Residential
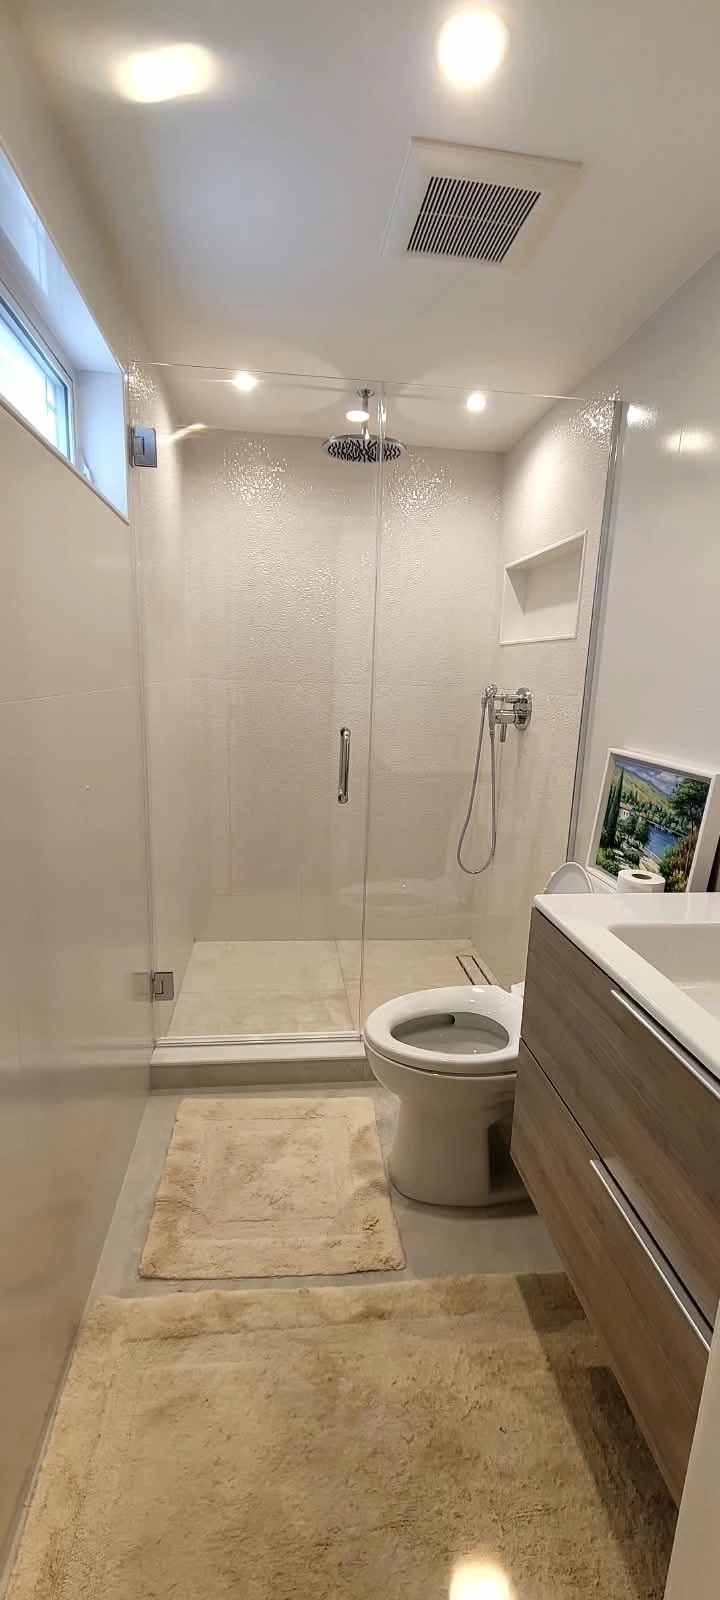
Full Bathroom Remodel
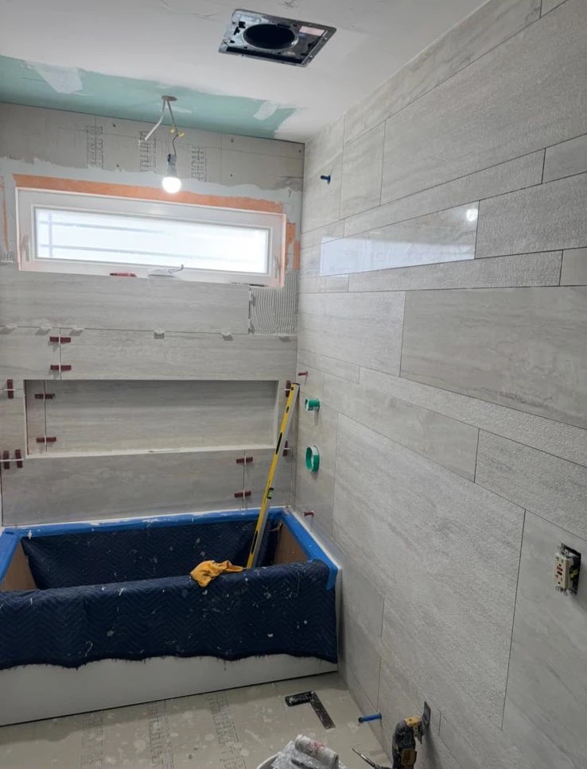
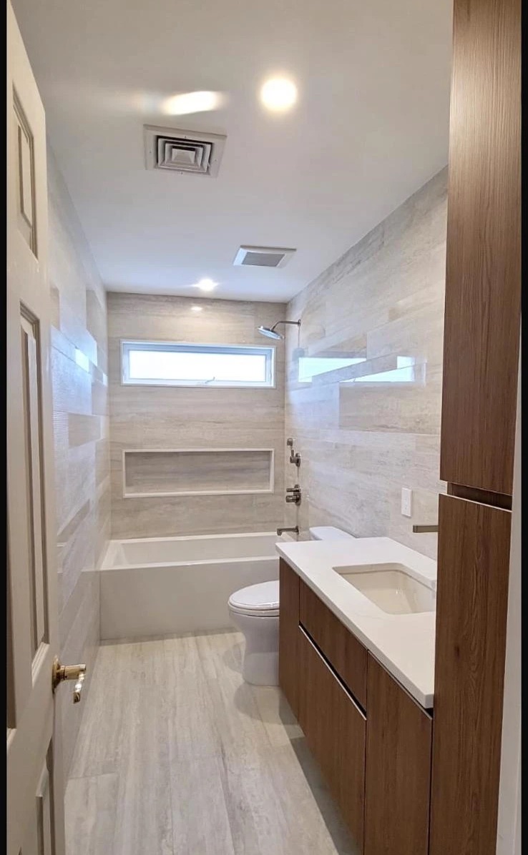
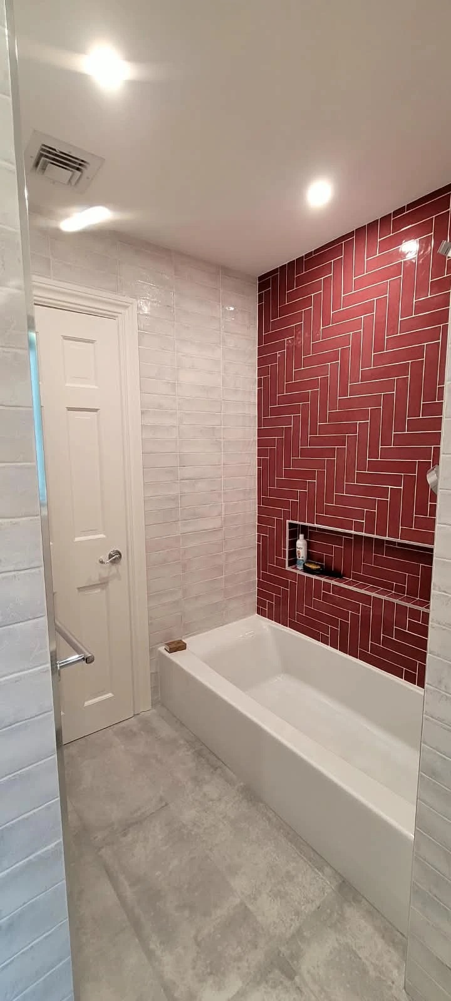
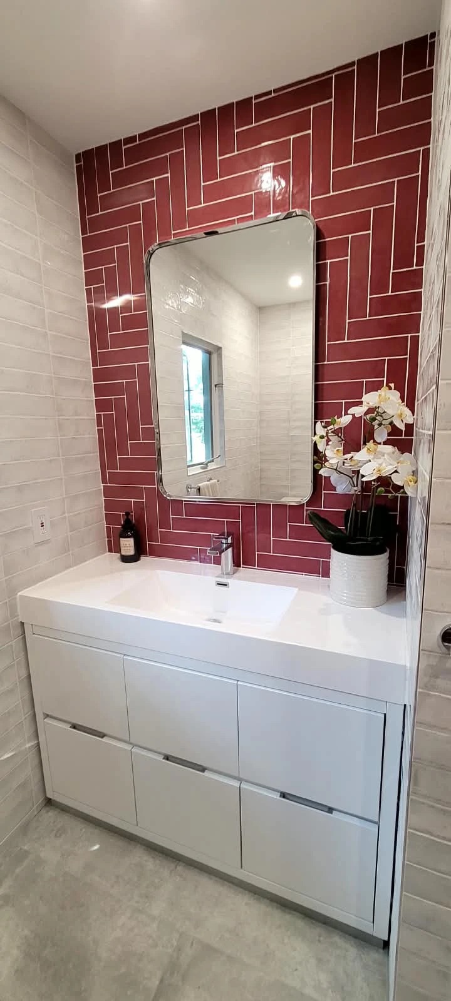
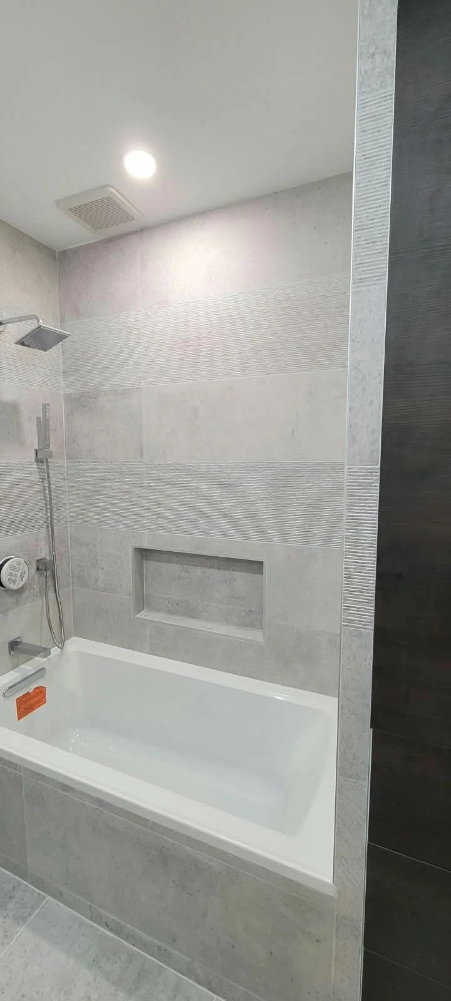
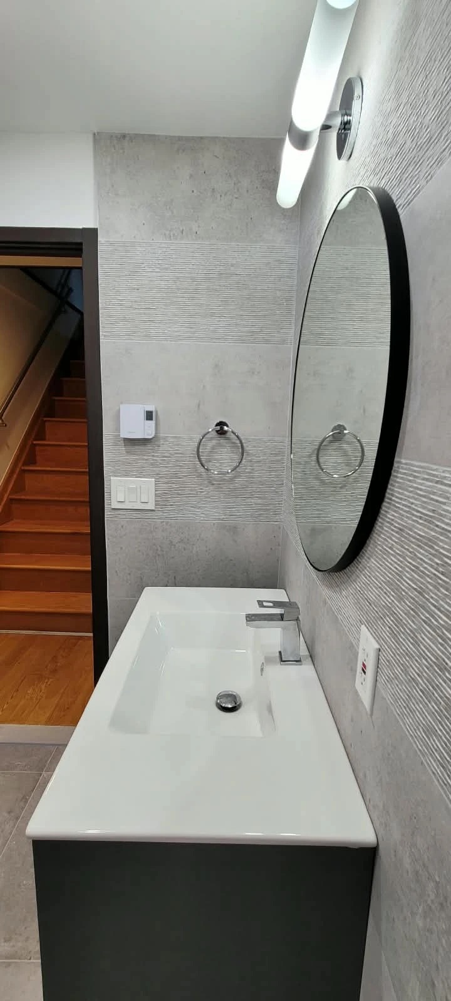
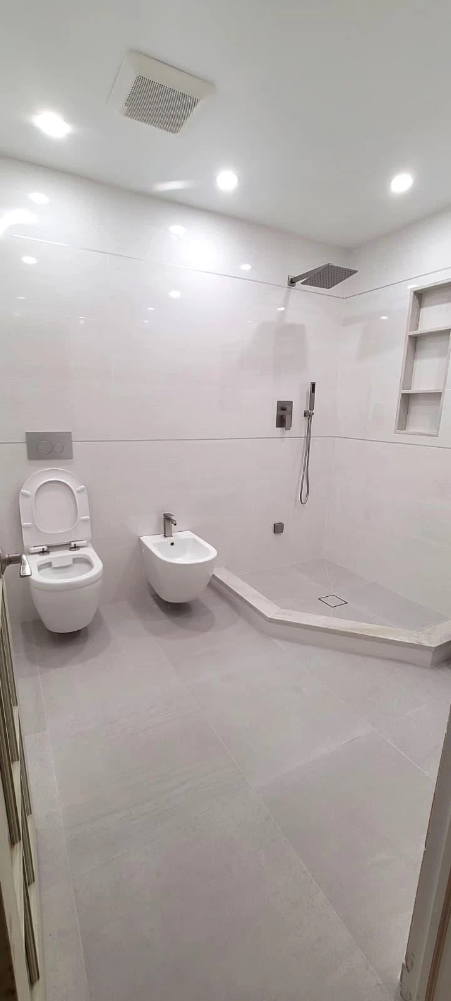
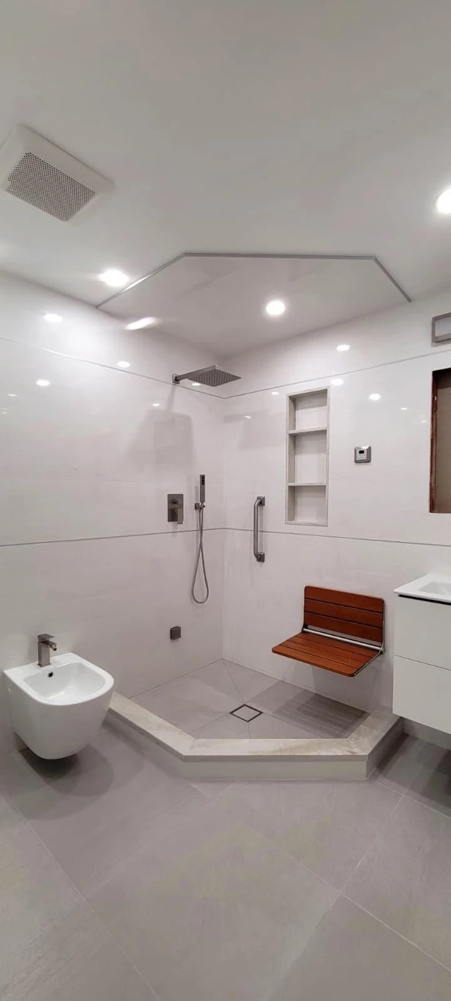
Full demolition, then rebuilt top to bottom: new wall tile, flooring, tub, vanity and toilet. All plumbing and electrical for the bathroom was run new, including the lighting and exhaust fan.
Our latest projects up top, and a look back through the 500+ jobs we've done since 2001 below.
Full demolition, then rebuilt top to bottom: new wall tile, flooring, tub, vanity and toilet. All plumbing and electrical for the bathroom was run new, including the lighting and exhaust fan.
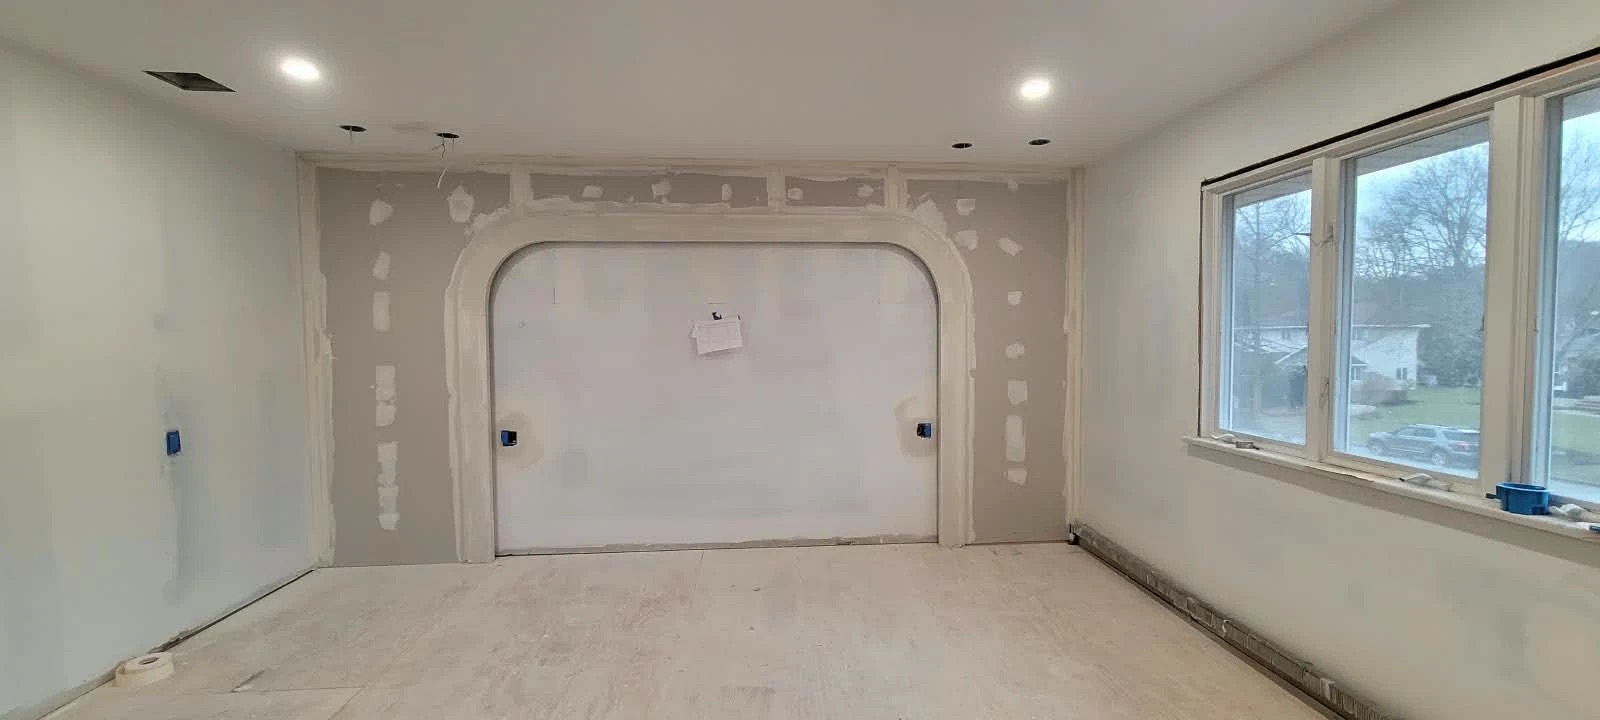
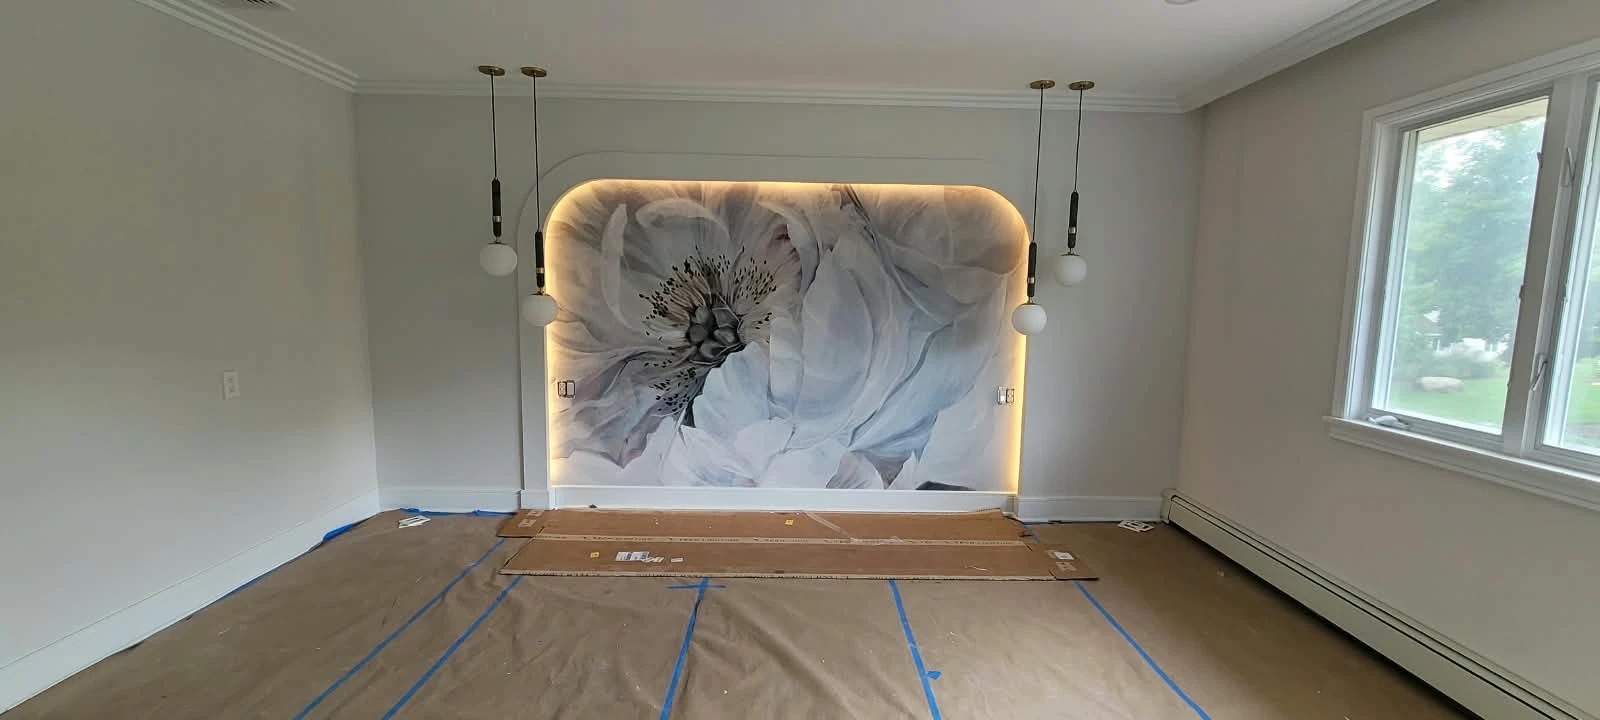
A bedroom rebuilt from the drywall out: a curved feature arch, recessed lighting, crown moulding and new trim throughout. Wiring was run for the pendants and the hidden LED strip behind the feature wall, then the room was painted and finished.
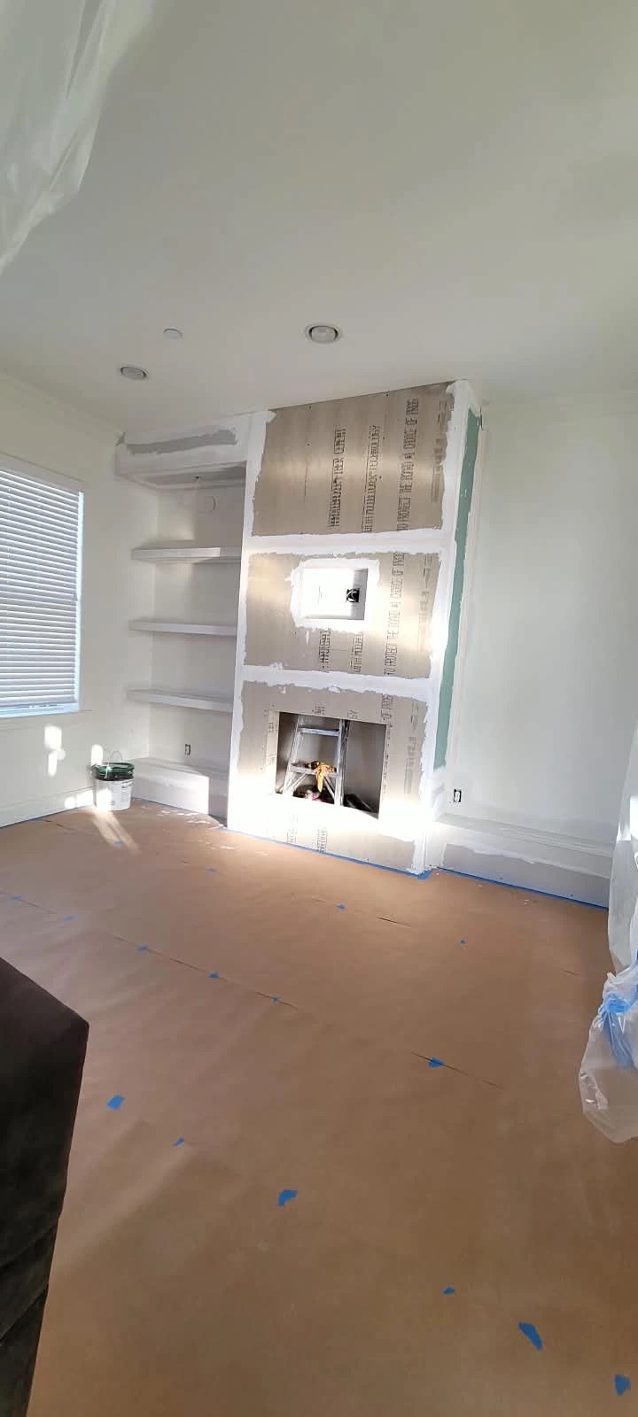
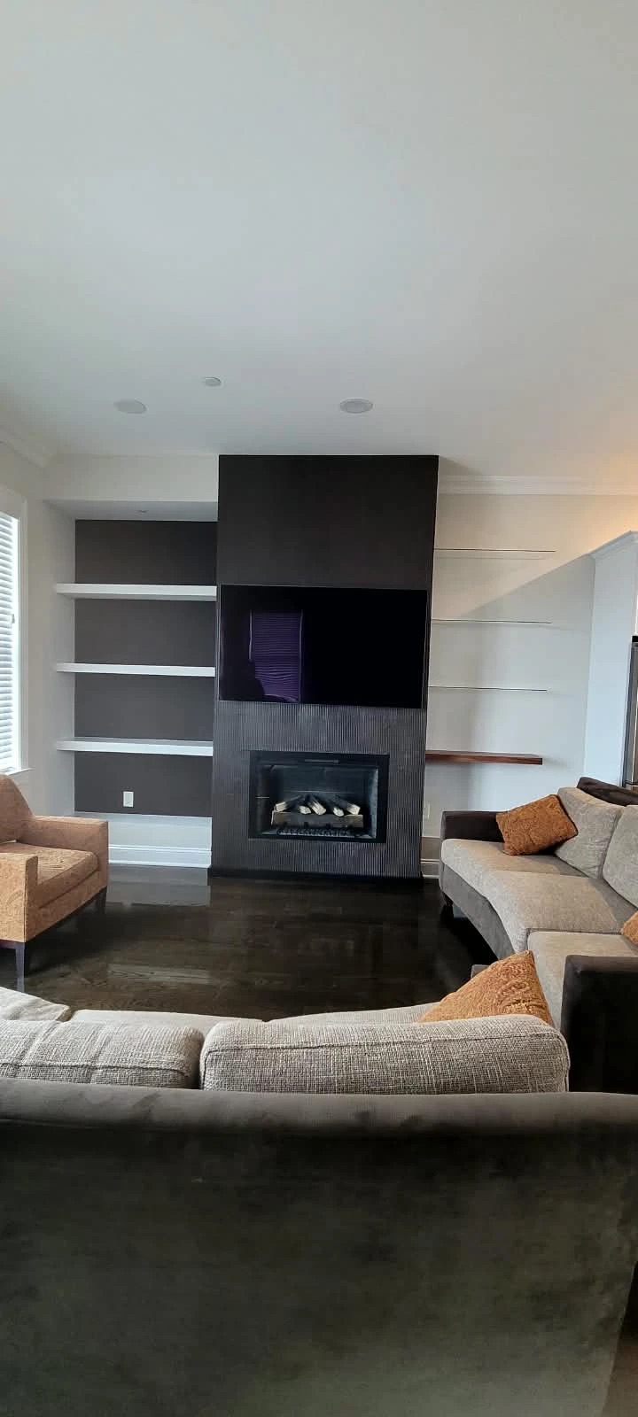
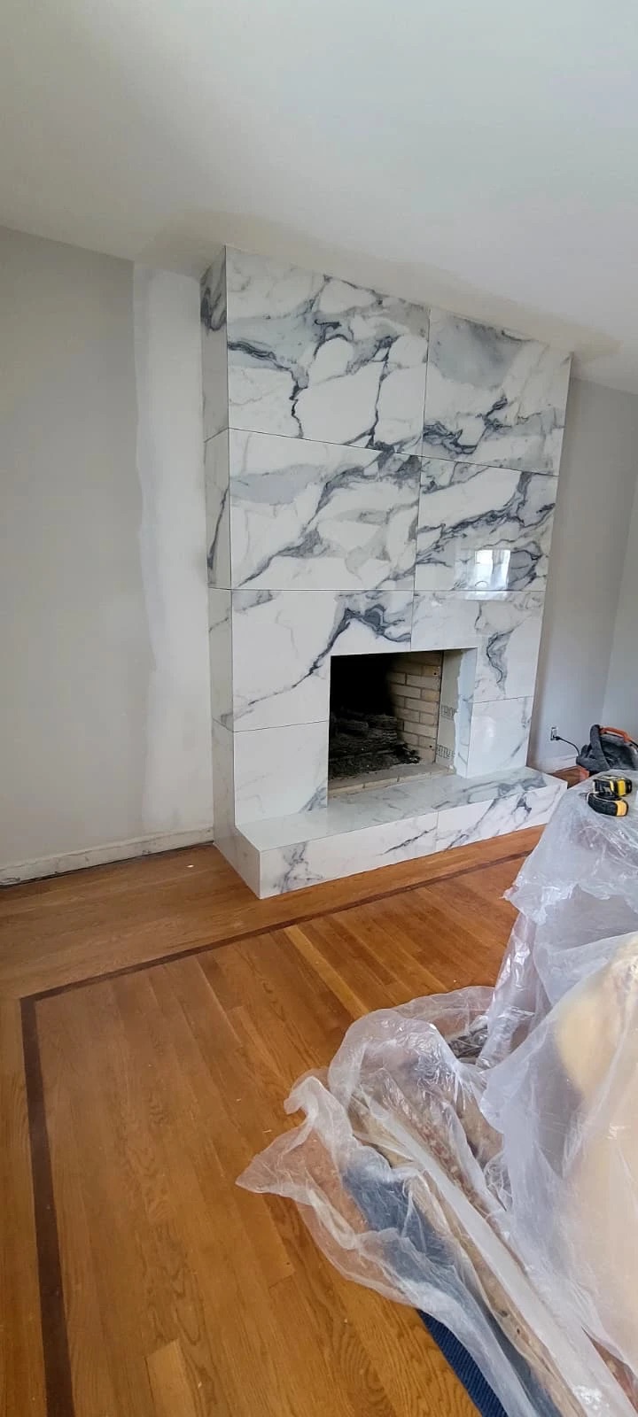
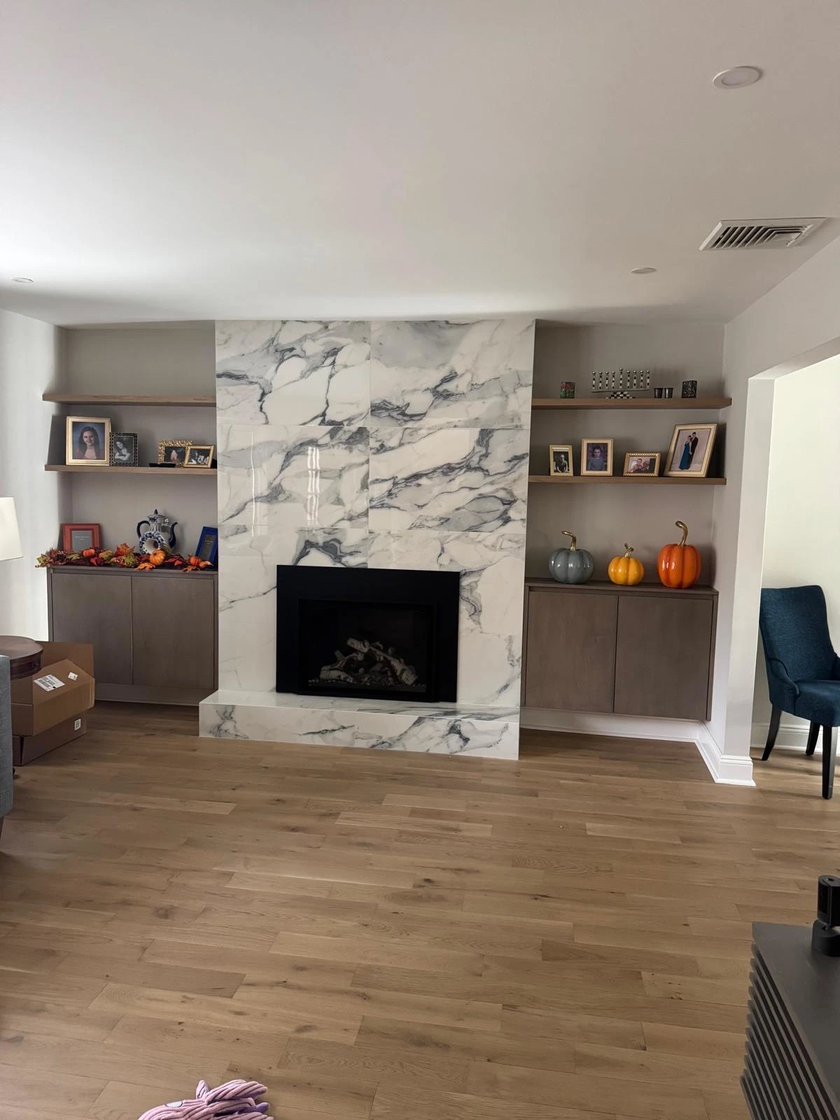
Built from the framing out: a full-height fireplace wall with a recessed TV opening and floating shelves either side. Wiring was run for the TV and the recessed lighting, then the wall was finished with a custom decorative finish and the built-ins painted to match.
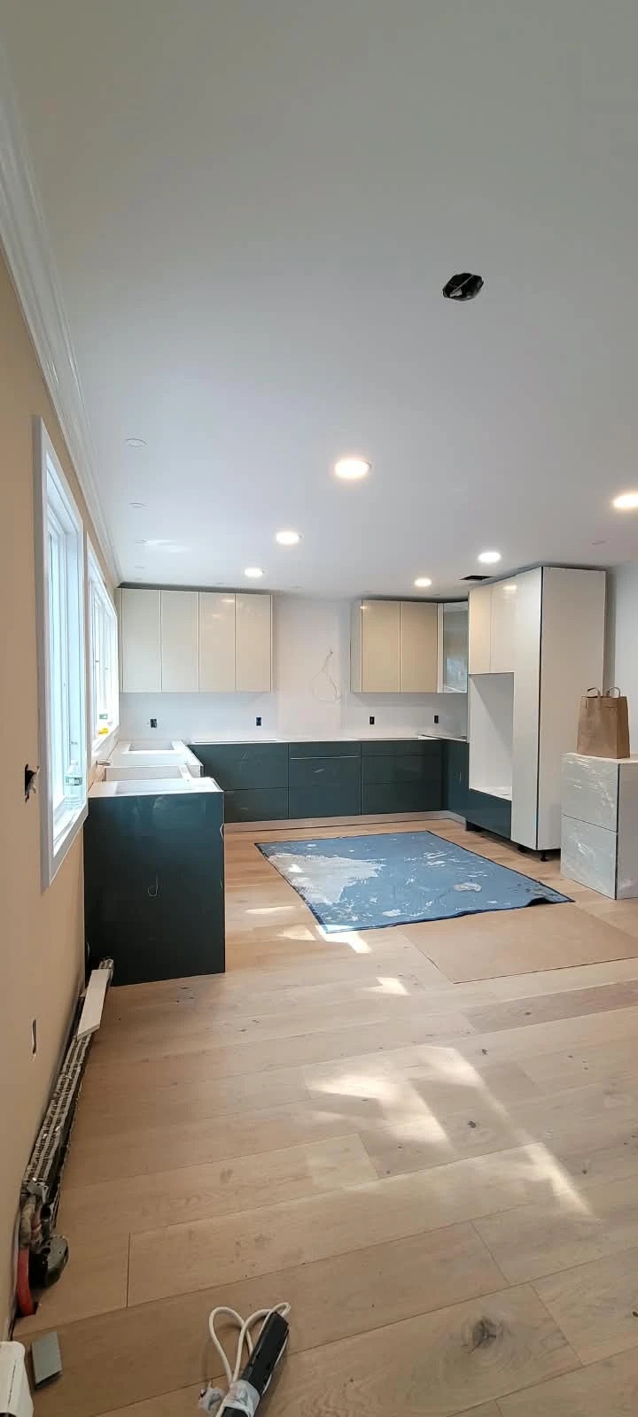
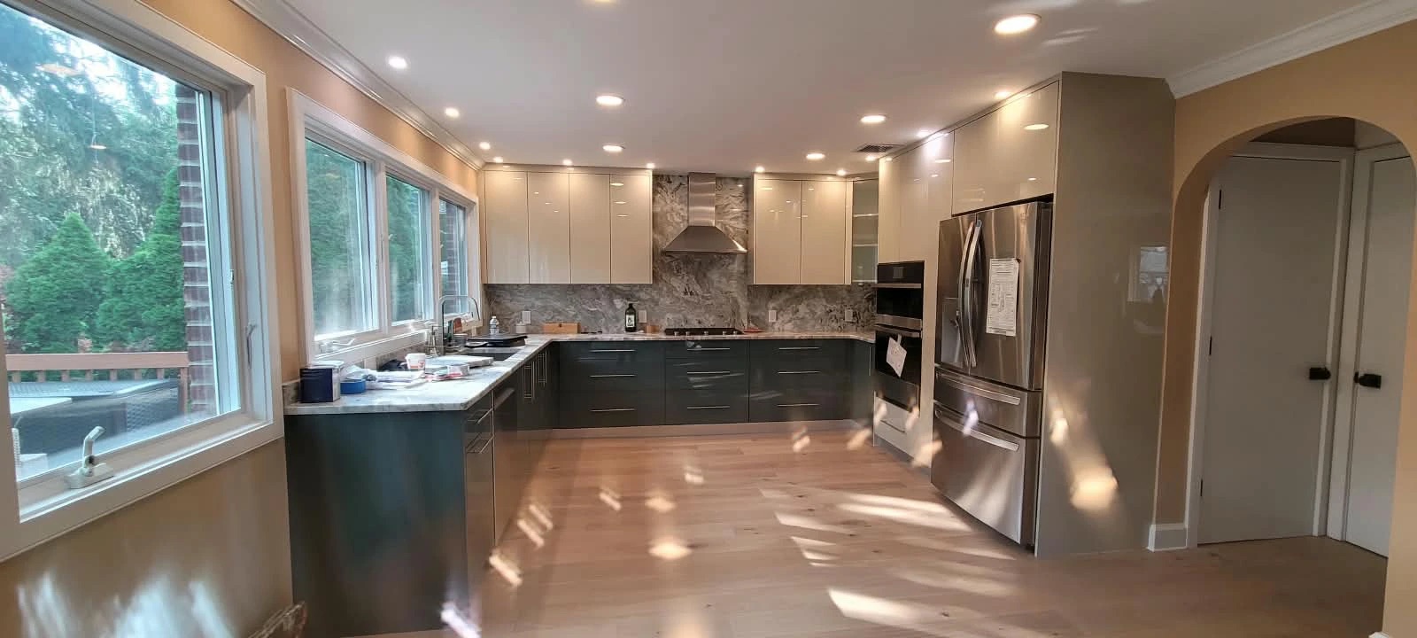
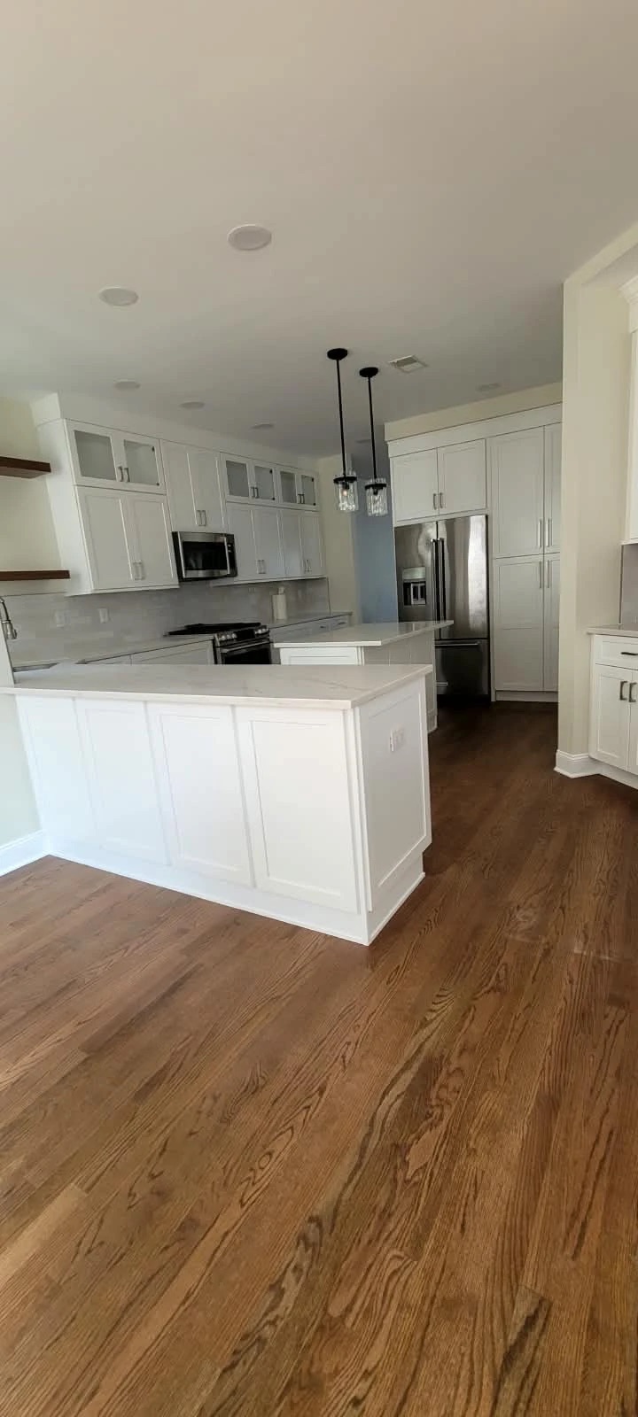
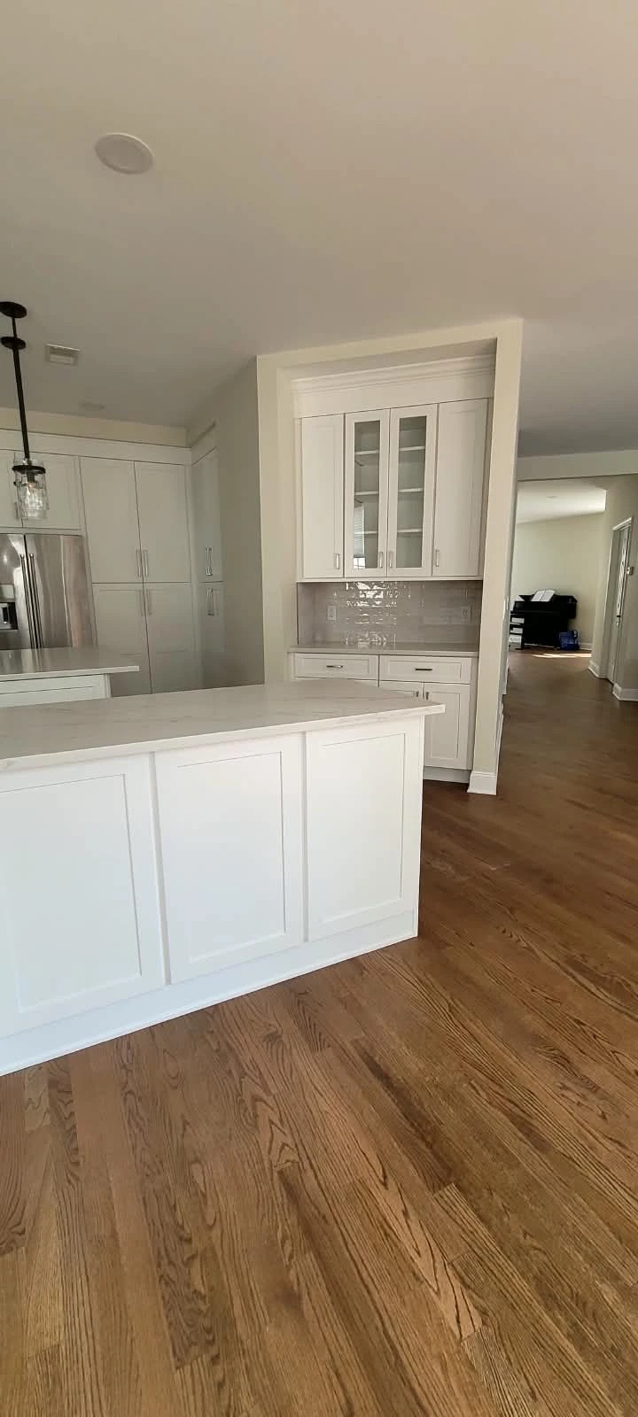
Kitchen stripped out and fully redone: new cabinets, stone counters and a full-height stone backsplash, with new appliances, hood and sink fitted. New flooring and recessed lighting throughout, plus the plumbing and electrical behind it.
More than 500 jobs since 2001. Here's a sample of the range, newest first.
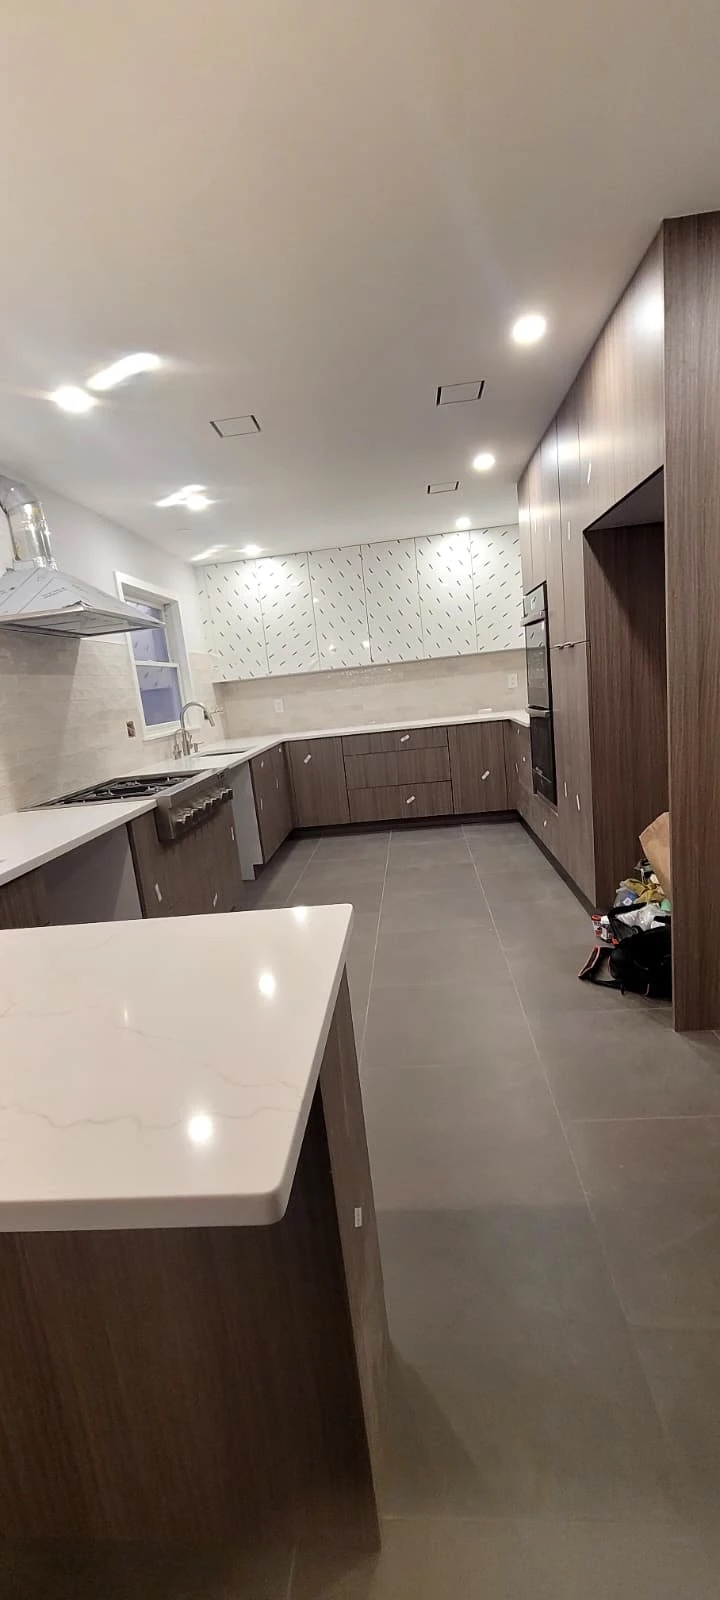 During
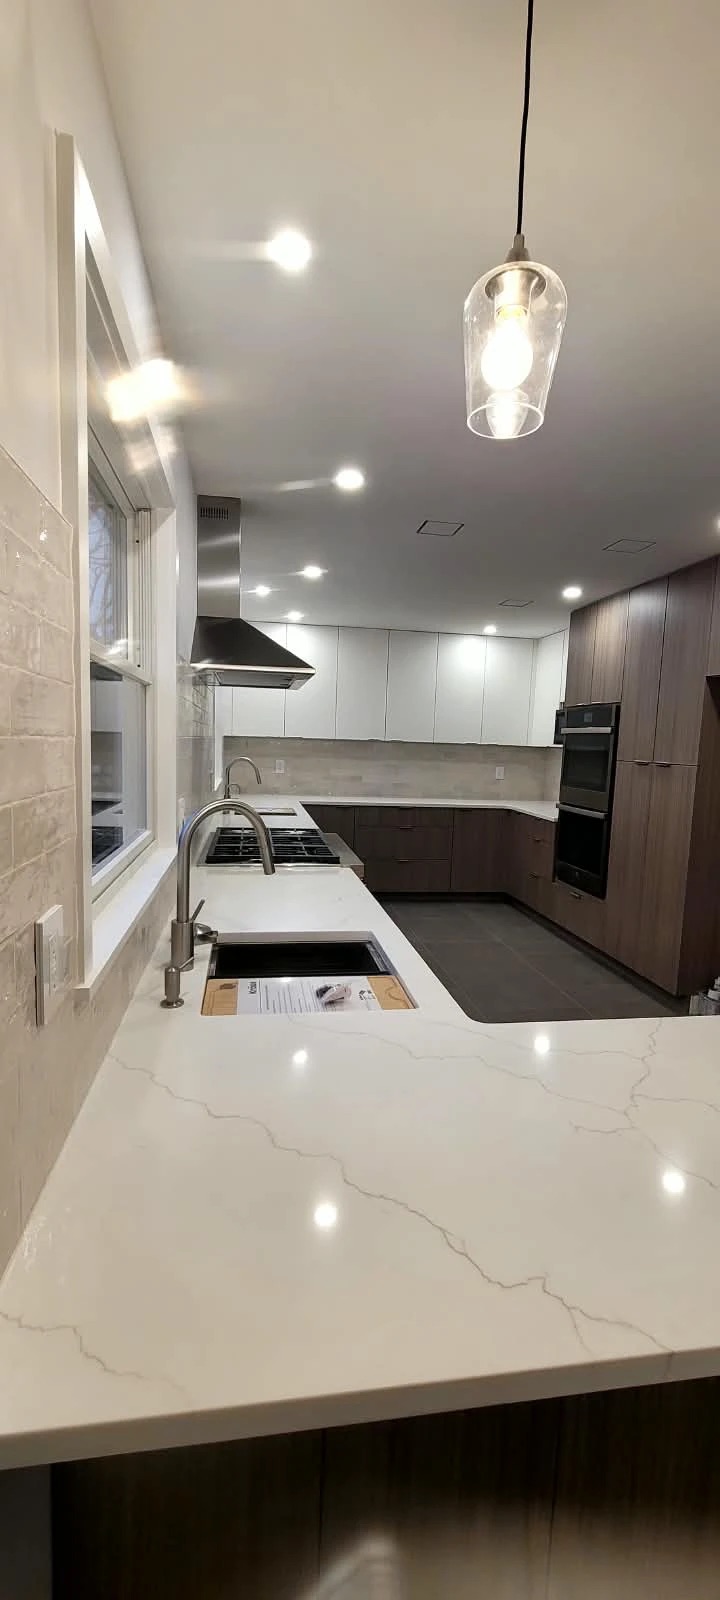 Finished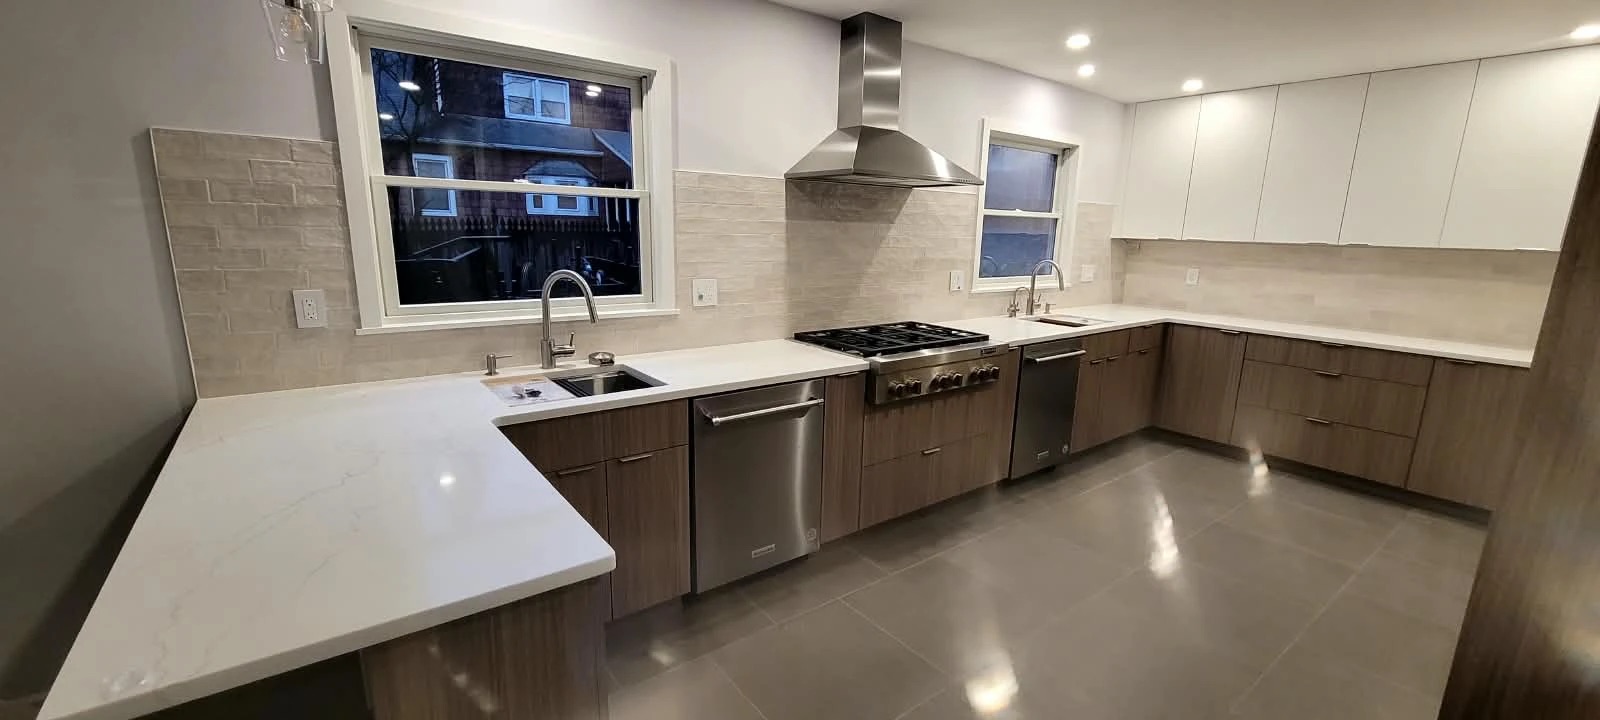
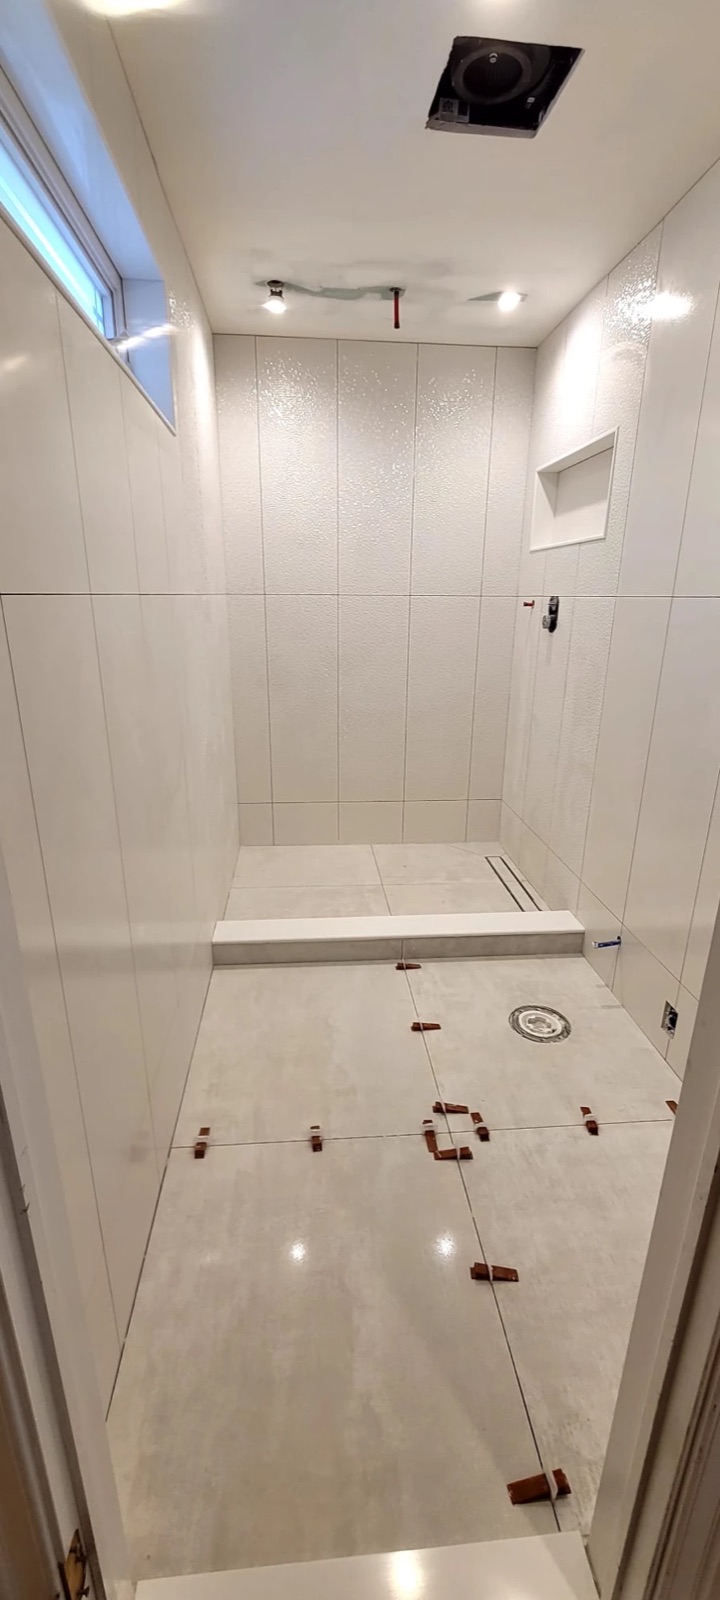 During
 Finished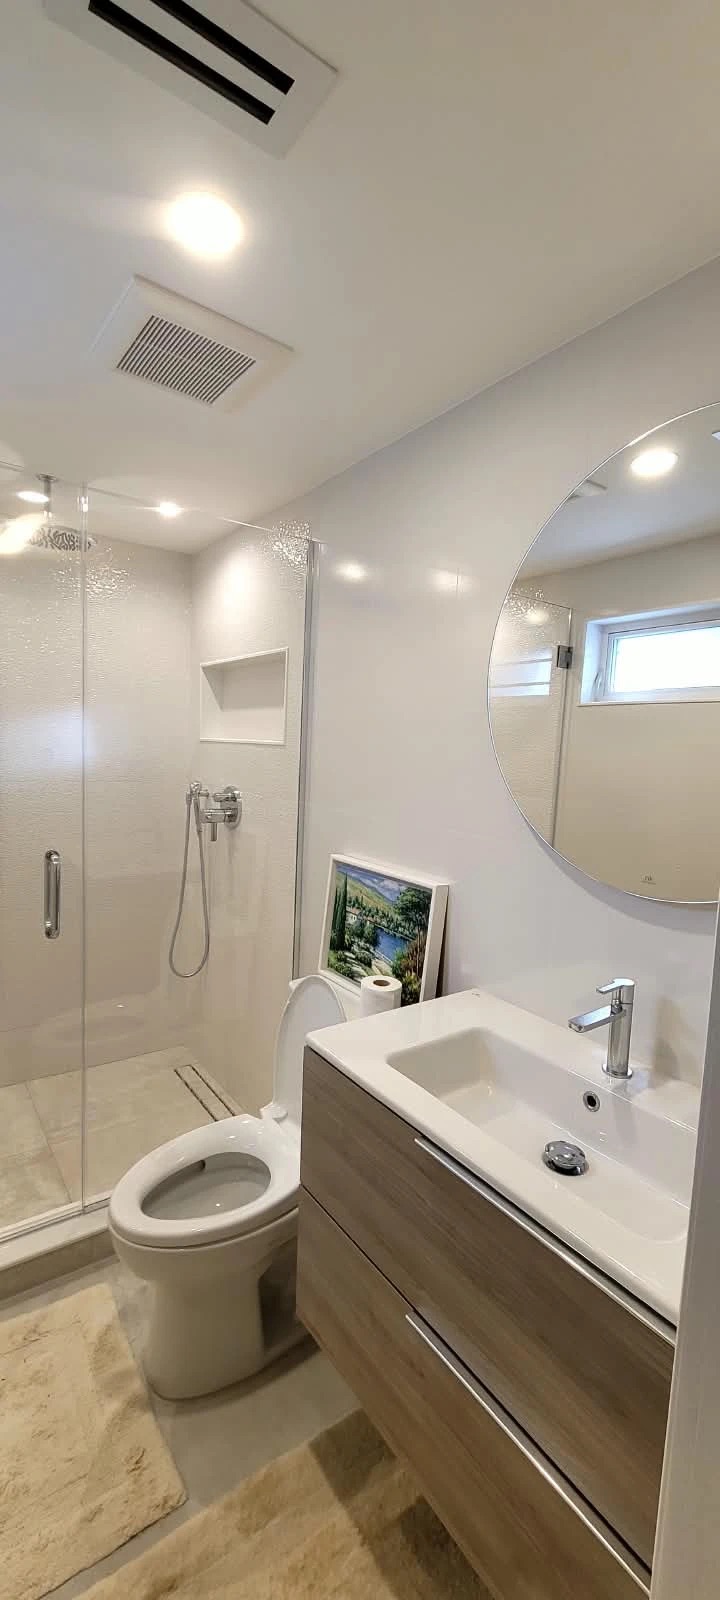
 During
 Finished
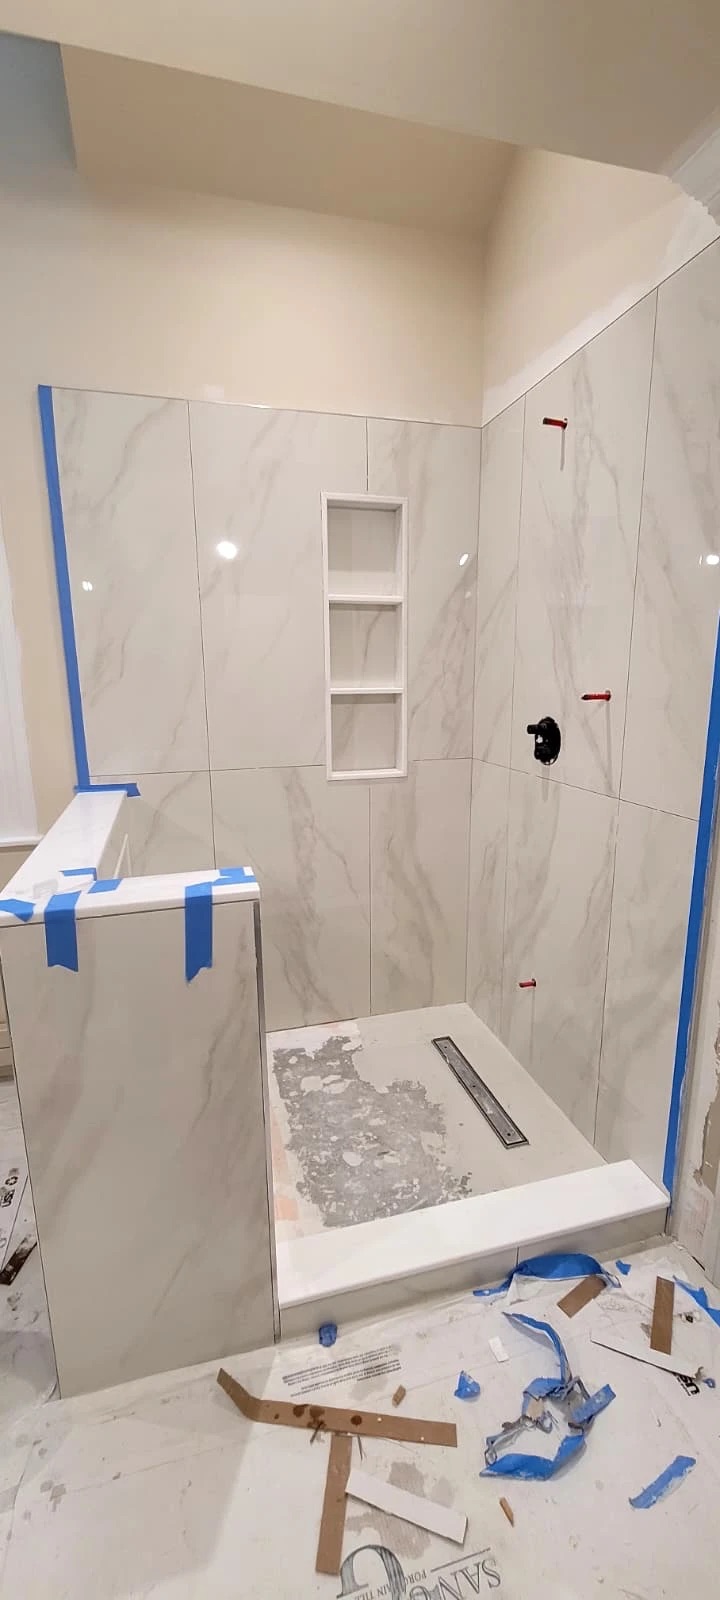 During
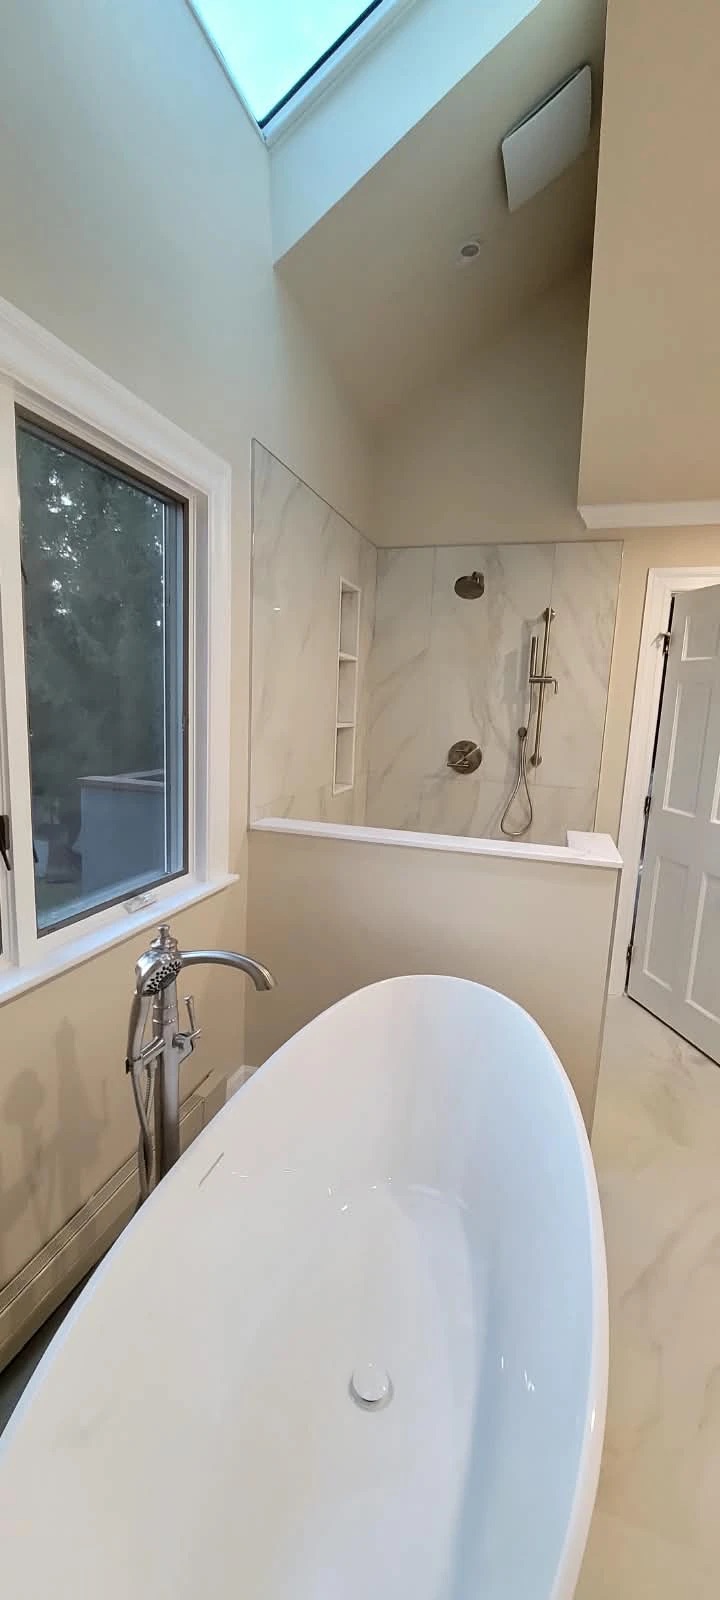 Finished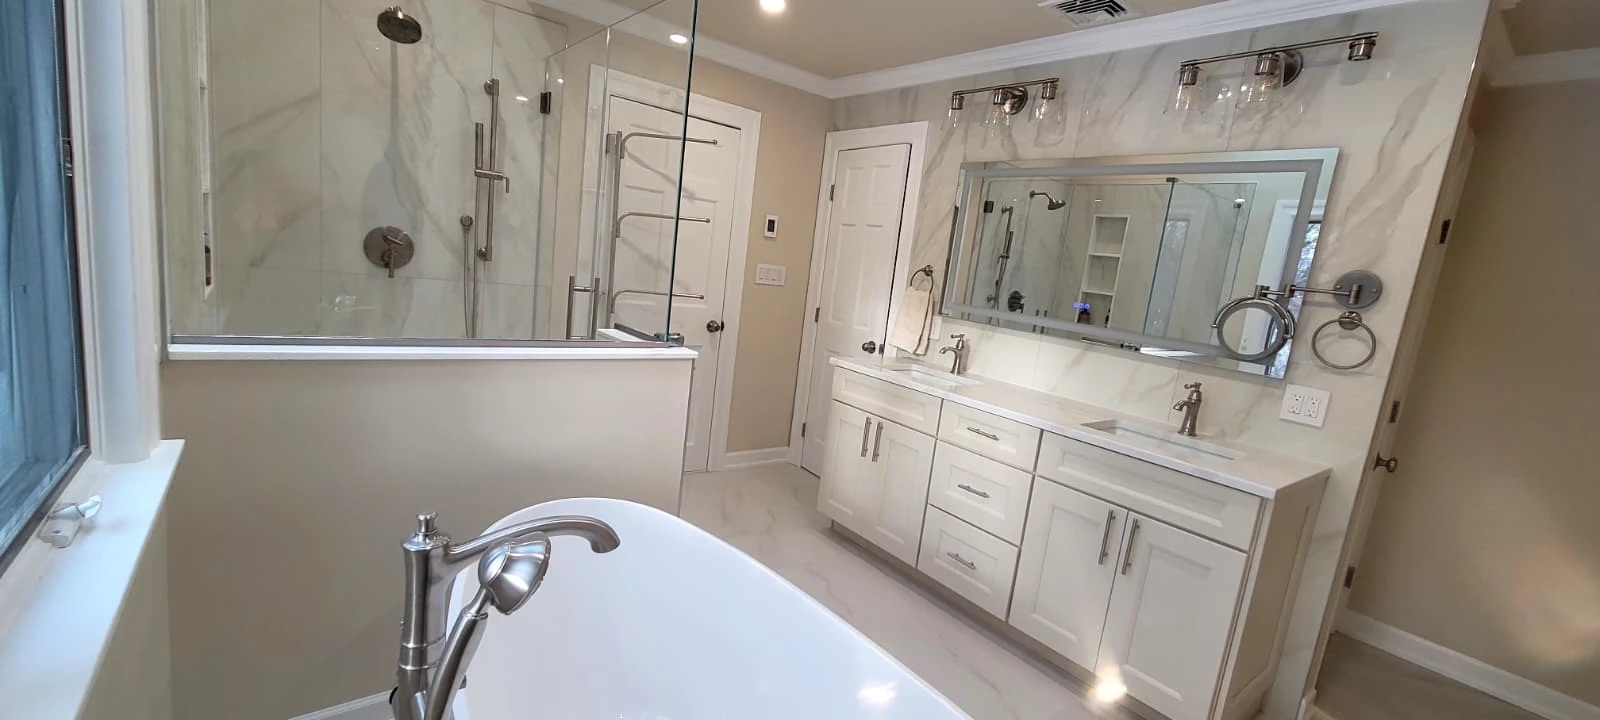
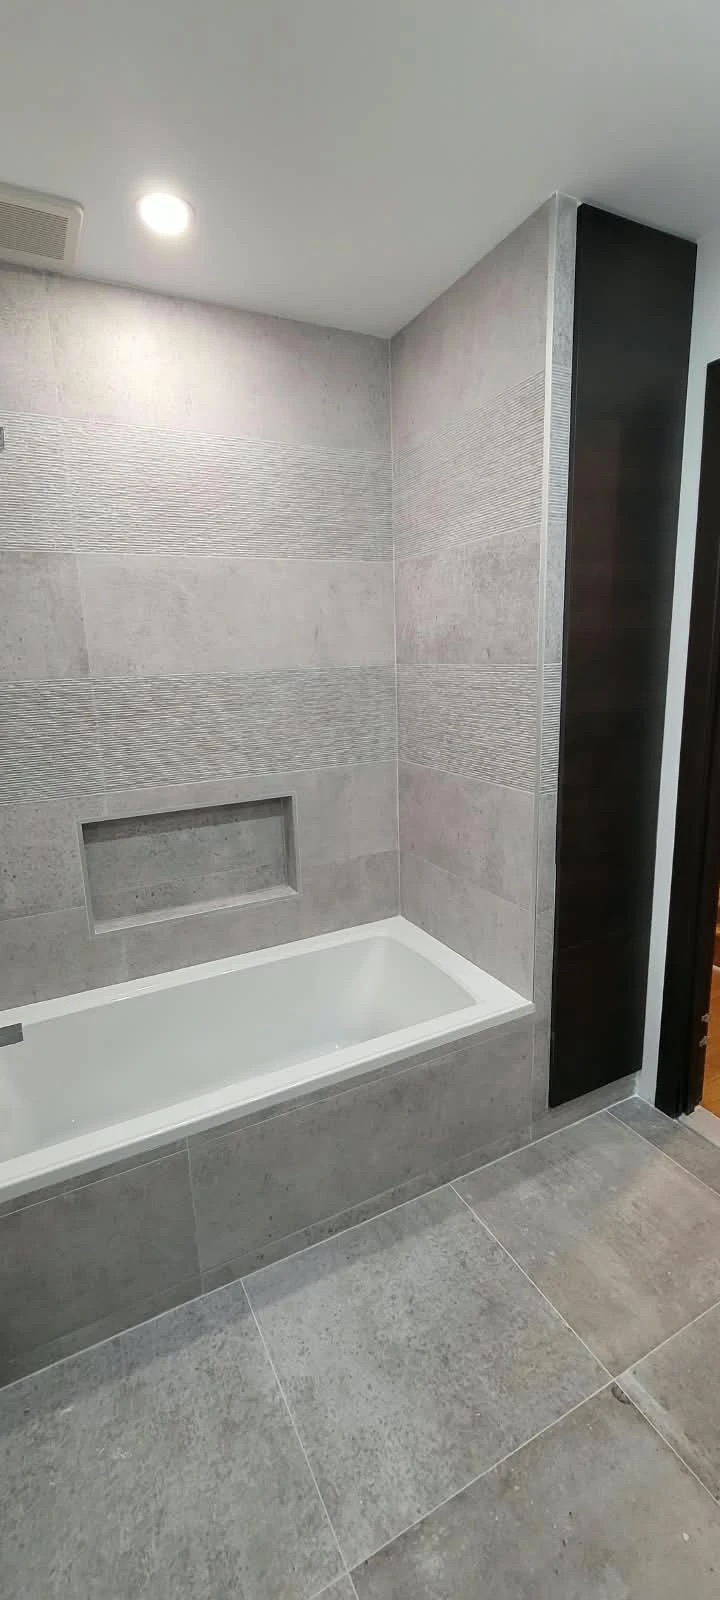
 During
 Finished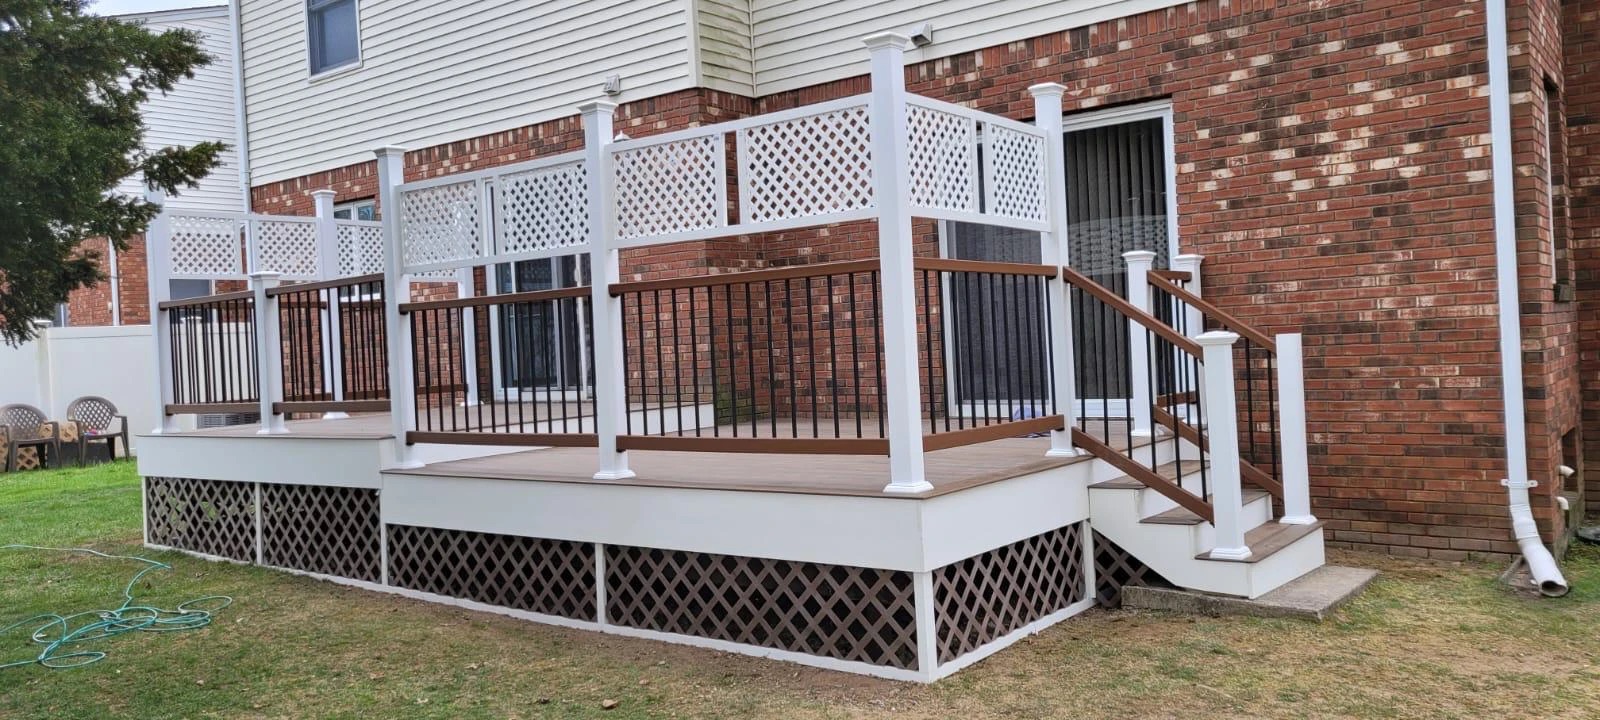
A split-level renovated top to bottom: new kitchen, two bathrooms, flooring throughout, updated electrical and fresh paint.
Framed, insulated and drywalled an open basement, with recessed lighting, vinyl plank flooring and a new half bath.
Gutted to the studs and rebuilt with a walk-in shower, double vanity and heated tile floor.
A 75-inch TV wall-mounted, with the cables run inside the wall to a new outlet.
An unused attic insulated, drywalled and finished into a bedroom with a skylight, closet and a new full bath.
New shaker cabinets, quartz counters and a seating island, with the plumbing and electrical moved to suit the new layout.
Carpeted stairs rebuilt with oak treads, painted risers and a new iron baluster railing.
Patched a water-damaged ceiling section and matched the existing knockdown texture.
A new 400 sq ft composite deck with vinyl railings, stairs and lattice skirting.
Every room, ceiling and door in a four-bedroom home, with drywall repairs and fresh caulking throughout.
New flooring, kitchen cabinets, bathroom vanity and paint to get a two-bedroom unit back on the market.
Three ceiling fans hung on new braced boxes, wired by our licensed electrician.
Bench seating, cubbies and hooks built into the entry, with a tiled floor to take the wear.
A one-car garage insulated, framed and finished into a family room with new windows, flooring and lighting.
New porch decking, columns, railings and steps on the front entry, painted and sealed.
Two upstairs bathrooms remodeled together, with new tile, tubs, vanities and lighting.
Sticking interior doors re-hung, with new handles and hinges throughout the upstairs.
Oak flooring laid through the first floor and up the stairs, sanded and stained on site.
New partition walls, doors, lighting and paint, turning an open shell into four offices and a break room.
A coffered ceiling, wainscoting and crown moulding added to a formal dining room.
A new kitchen faucet and two toilets, with fresh shut-off valves and supply lines.
Washer and dryer hookups relocated, a new utility sink and cabinets, and a dedicated circuit.
150 feet of vinyl privacy fence with two gates, posts set in concrete.
Wall-to-wall desk, shelving and file storage, painted to match the trim.
Interior repaint, new baseboard and fixture replacements for a retail space, done between trading days.
Kitchen and dining room renovated as one space: new cabinets, island seating and continuous hardwood floors.
A basement renovated into a separate living suite with a kitchenette, full bath and egress window.
New trim, shutters and gutters, and a repainted front door, giving a tired exterior a fresh face.
Bathroom and kitchen caulk stripped and redone, and discoloured grout cleaned and resealed.
New vanity, toilet, tile floor and lighting in a first-floor half bath.
A 300 sq ft paver patio on a compacted base, off the rear sliding door.
Eight replacement windows and a new front entry door, trimmed and sealed inside and out.
Sagging gutter runs re-hung and the downspouts cleared.
Bedroom, walk-in closet and ensuite renovated together, with new flooring, lighting and built-ins.
A spare room turned into a walk-in closet with custom shelving, lighting and a new door.
New counters, backsplash, fixtures and lighting across a kitchen and two bathrooms.
GFCI outlets fitted where needed and hardwired smoke detectors installed on every floor.
A sunroom re-floored and re-trimmed, with new ceiling fans, lighting and a fresh coat of paint.
This conversation is saved so our team can follow up. It's used only to respond to your request. Privacy Policy